
Table of Contents
- The Hidden Dangers of an Unboarded Attic
- How Attic Flooring Safety Prevents Falls and Injuries
- Loft Boarding Regulations Every Homeowner Should Know
- Insulation Compression Risks and Why Boarding Matters
- Attic Ladder Installation: The Safety Partner to Flooring
- Choosing the Right Materials for Attic Flooring Safety
- Installation Considerations for a Safe Attic Floor
- Frequently Asked Questions
Last Updated: September 17, 2026
The Hidden Dangers of an Unboarded Attic
An unboarded attic is one of the most underestimated hazards in an Irish home. When you step between ceiling joists instead of onto a solid surface, you risk falling through the ceiling below. This guide from O’Meara Attic Solutions explains why attic flooring is essential for safety, and what to check before you store anything up there.
Here’s the reality most homeowners miss: the plasterboard between joists is designed to hold insulation and a coat of paint, not a person’s weight. Joists are typically spaced 400mm apart, leaving gaps wide enough for a foot to slip straight through.
That single misstep can mean a trip to A&E and a repair bill for the ceiling below.
A common mistake is treating the attic as a storage area before it has been made safe. According to the Health and Safety Authority’s guidance on falls in the home, falls remain one of the leading causes of serious injury in domestic settings. The fix is straightforward: board the attic before you use it.
How Attic Flooring Safety Prevents Falls and Injuries
Attic flooring safety comes down to one principle: create a continuous, load-rated walking surface that sits above the insulation and spans the joists. Without it, every trip to the attic is a balancing act over open voids.
The benefits extend well beyond avoiding a fall:
- A stable platform to walk and kneel on while retrieving boxes
- A defined edge so you know exactly where the safe surface ends
- Reduced risk of stepping through plasterboard into the room below
- Easier, faster access to stored items, so less time spent in a cramped space
In practice, this means the difference between a usable storage area and a trapdoor waiting to happen. Most injuries happen during the simplest tasks, carrying a box up a ladder or reaching into a dark corner, not during anything dramatic.
Never walk directly on ceiling joists or plasterboard to test whether they’ll hold. Plasterboard offers no load-bearing capacity, and a single misplaced step can send you through the ceiling. Board first, walk second.
Loft Boarding Regulations Every Homeowner Should Know
Loft boarding regulations in Ireland are less about a single statute and more about building standards, structural limits and fire safety. There is no licence required to board a loft, but how you do it matters.
Key points to understand:
- Structural loading: Standard ceiling joists are often designed only for the ceiling itself. Adding heavy storage or a water tank can exceed their capacity. A structural assessment may be needed.
- Fire safety: Any boarding must not compromise the fire resistance of the ceiling below, particularly in homes where the ceiling forms part of a protected escape route.
- Insulation and ventilation: Boarding that traps moisture or blocks airflow can lead to condensation and timber decay.
- Planning and building control: If the work changes the use of the space or affects the structure, it may fall under building control requirements.
For the definitive position, check the official building regulations guidance on domestic attic conversions. A qualified assessor can tell you what applies to your specific property.
Insulation Compression Risks and Why Boarding Matters
Insulation compression risks are the quiet problem with attic flooring done badly. If you lay boards directly on top of mineral wool insulation and compress it, you reduce its thermal performance and create cold spots.
The right approach raises the floor on a timber frame, keeping the insulation at its full designed depth. This preserves the insulation’s ability to trap heat while giving you a solid surface to walk on.
Two things happen when insulation is squashed:
- The material loses loft, and its insulating value drops
- Airflow is restricted, which can trap damp against cold surfaces
Both undermine the energy efficiency you were trying to protect. For energy-conscious homeowners, getting this detail right is often the whole point of boarding in the first place. A properly raised floor also helps prevent air leakage around the hatch and edges.
Attic Ladder Installation: The Safety Partner to Flooring
Attic ladder installation is the natural companion to flooring. A solid floor is only safe if you can reach it confidently, and a wobbly, poorly fitted ladder undoes much of the benefit.
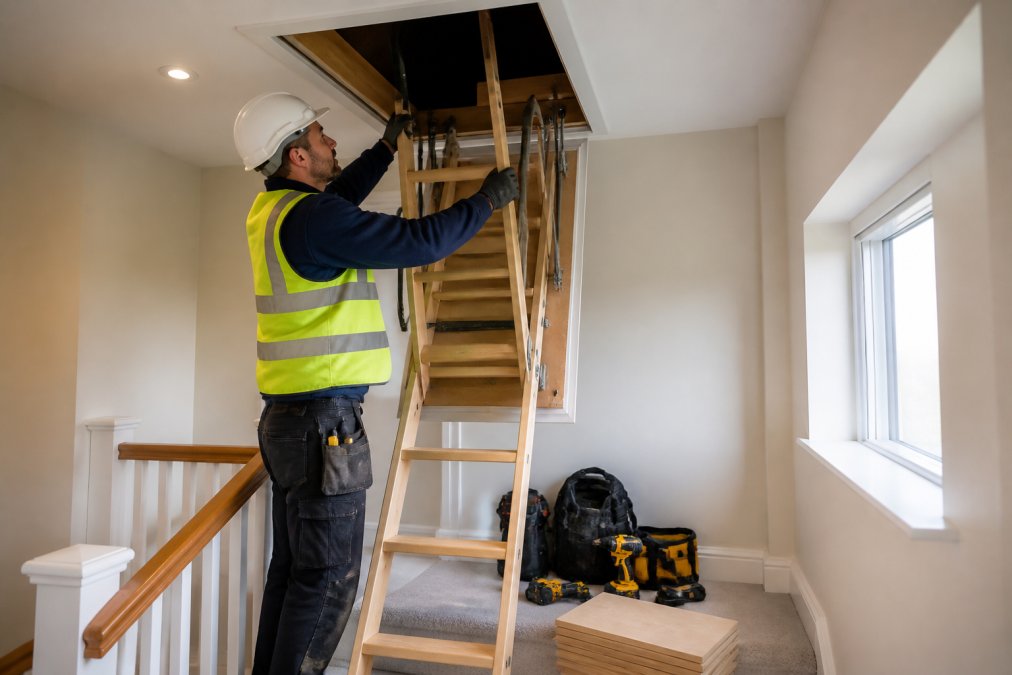
A well-fitted ladder gives you:
- A stable, load-rated route up and down
- Proper alignment with the hatch opening
- A secure, insulated seal when closed
The thing nobody tells you about ladders is that the hatch frame matters as much as the ladder itself. An old, uneven frame can leave gaps that let cold air through, no matter how good the ladder is. At O’Meara Attic Solutions, our installers are fully qualified carpenters, and every job is backed by a 10-year guarantee on labour and materials.
Choosing the Right Materials for Attic Flooring Safety
Choosing materials for attic flooring safety means matching the board and the frame to the load you intend to store. The wrong choice, such as thin chipboard spanning too far, will sag and eventually fail.
What to weigh up:
| Material | Best For | Watch Out For |
|---|---|---|
| Tongue-and-groove chipboard | General storage, cost-effective | Needs adequate joist support |
| Plywood | Heavier loads, damp-prone lofts | Higher cost |
| OSB board | Strong, uniform surface | Can swell if exposed to moisture |
| Raised timber frame | Preserving insulation depth | Requires correct design |
The frame beneath the boards is what carries the load. Boards are only as safe as the structure holding them up.
Ask for the board thickness and joist spacing to be confirmed in writing before installation. A surface that feels solid underfoot can still be under-specified for the weight you plan to store.
Installation Considerations for a Safe Attic Floor
Installation considerations decide whether a boarded attic is genuinely safe or just looks it. Older homes with uneven joists need more care than new builds, and skipping that step is where problems start.
Points to get right:
- Assess the joists first. Uneven or undersized joists need levelling or reinforcement before boarding.
- Keep a clear route. Leave a defined walkway to and from the hatch.
- Protect the hatch. An insulated, well-sealed hatch prevents the draughts that make attics uncomfortable.
- Allow for ventilation. Don’t block airflow at the eaves.
- Plan the layout. Position storage so weight sits over load-bearing points.
A common mistake is rushing the assessment. If a team finds problems once work starts, the cost of putting them right should be agreed upfront, not discovered at the end. Ask any provider how they handle unexpected findings before you commit.
Frequently Asked Questions
Can you walk on attic joists safely?
Walking directly on exposed attic joists is dangerous. Joists are narrow, often spaced 400mm apart, and provide no continuous surface. One misstep can send you through the ceiling below. Attic flooring safety depends on boarding over the joists to create a stable walking platform. Without boards, you also risk stepping between joists and damaging insulation or wiring. Always board before storing items or moving around up there.
What are the building regulations for attic flooring?
Loft boarding regulations in Ireland focus on structural loading, fire safety and ventilation. Flooring must not compromise the ceiling’s load-bearing capacity, and any electrical work near boarding must comply with current wiring standards. If you are converting the attic into a habitable room, additional requirements apply. For storage-only flooring, the key rules concern weight distribution and not blocking ventilation paths. A qualified installer can confirm what applies to your property.
How does attic flooring improve home energy efficiency?
Properly installed attic flooring safety measures protect insulation from being compressed or displaced. When insulation is squashed under loose boards or storage, its thermal performance drops. Raised flooring systems maintain an air gap that lets insulation work as designed, reducing heat loss through the roof. This can lower heating bills and improve comfort. It also prevents air leakage around the hatch when combined with a well-fitted attic ladder installation.
What materials are best for safe attic flooring?
The best materials balance strength, weight and moisture resistance. Structural-grade plywood or oriented strand board (OSB) at least 18mm thick is common for storage flooring. These handle foot traffic and stored items without flexing. Raised flooring systems using interlocking panels are popular because they avoid insulation compression risks. Whatever you choose, the boards must be fixed securely to joists and rated for the load you plan to store.
Making an attic safe is a job where the details carry the weight, quite literally. Uneven joists, compressed insulation and a loose hatch are the small faults that turn a storage space into a risk. O’Meara Attic Solutions brings over a decade of experience, a team of fully qualified carpenters, and a 10-year guarantee on all labour and materials to every job. Book an assessment and turn your attic into a safe, functional asset.


